Kitchen countertops and islands
For sink worktops, island tops and matching waterfall ends.
- Materials
- Granite, marble, engineered quartz and sintered stone.
- Process
- Size slabs, mill sink and tap openings, and finish exposed straight edges. Trial waterfall joints on a complete set.

Recommended setup
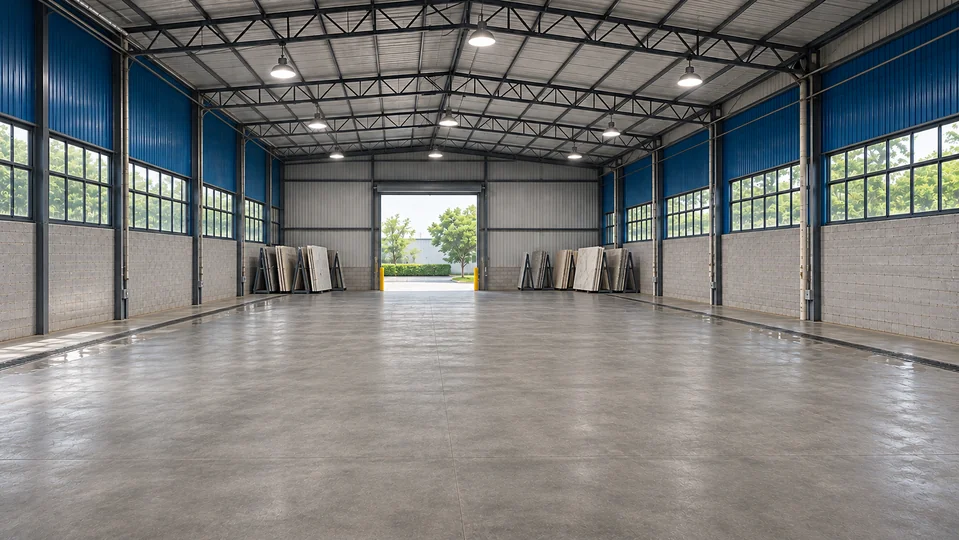
Setup 01 matches the workshop image above. Compare other setups for different parts or processes.
Setup 01
Bridge saw + CNC machining center + straight-edge edger
Size worktops and waterfall parts, mill fixture openings on a dedicated CNC center and finish exposed straight edges.
Workflow
- Size slabs and cut waterfall mitres
- Mill fixture openings
- Finish exposed straight edges
- Dry-fit the matched set
-
5+2 Axis CNC Bridge Saw
Size slabs and cut mitres for waterfall joints.
- Output
- Tops, upstands and waterfall panels.
- Overall size
- 5200 × 3850 × 3800 mm
-
3015 Single-Head CNC Machining Center
Mill sink and tap openings and machine cutout edges.
- Output
- Worktops with machined cutouts.
- Overall size
- 4600 × 2300 × 2100 mm
-
3+12 SECM Straight-Edge Beveling Machine
Grind, bevel and polish exposed straight edges.
- Output
- Worktops and upstands with finished straight edges.
- Overall size
- 4700 × 2000 × 1850 mm
Compare other setups
Setup 02
Bridge saw + straight-edge edger
For straight-sided worktops when the bridge saw can mill the required openings on a trial piece.
Workflow
- Size slabs and cut mitres
- Mill openings on the bridge saw
- Finish straight edges
- Dry-fit the set
-
5+2 Axis CNC Bridge Saw
Size slabs, cut mitres and mill the openings.
- Output
- Tops with mitres and cutouts.
- Overall size
- 5200 × 3850 × 3800 mm
-
3+12 SECM Straight-Edge Beveling Machine
Bevel and polish exposed straight edges.
- Output
- Worktops and upstands with finished straight edges.
- Overall size
- 4700 × 2000 × 1850 mm
Setup 03
Sawjet + straight-edge edger
For worktops that need both saw cuts and waterjet-cut contours.
Workflow
- Saw straight cuts and mitres
- Waterjet-cut contours and openings
- Finish straight edges
- Dry-fit the set
-
3220 5-Axis CNC Sawjet
Saw straight cuts and mitres, then waterjet-cut contours and openings.
- Output
- Shaped tops with cutouts.
- Overall size
- 5800 × 4800 × 3850 mm
-
3+12 SECM Straight-Edge Beveling Machine
Bevel and polish straight sections.
- Output
- Shaped tops with finished straight edges.
- Overall size
- 4700 × 2000 × 1850 mm
Finished parts in use
Compare fixture openings, straight-edge finishes and fitted waterfall or curved worktops. Applications are shown for illustration.
Sink and hob openings
-

Sink cutout Rounded inner corners define the opening, with a separate hole for the tap. -

Milled drainer grooves Check that the grooves have the specified fall toward the sink and match the layout on the drawing. -

Fitted undermount sink Test the visible rim against the sink template and check the mounting clearance below. -

Inset hob The hob rim rests on the worktop and covers the cut edge.
- Before cutting
- Confirm the sink or hob template and mounting clearance.
- Trial checks
- Measure the cutout size, corner radius and offset from the reference edge. Test-fit the fixture and inspect the exposed rim.
Straight tops and upstands
-
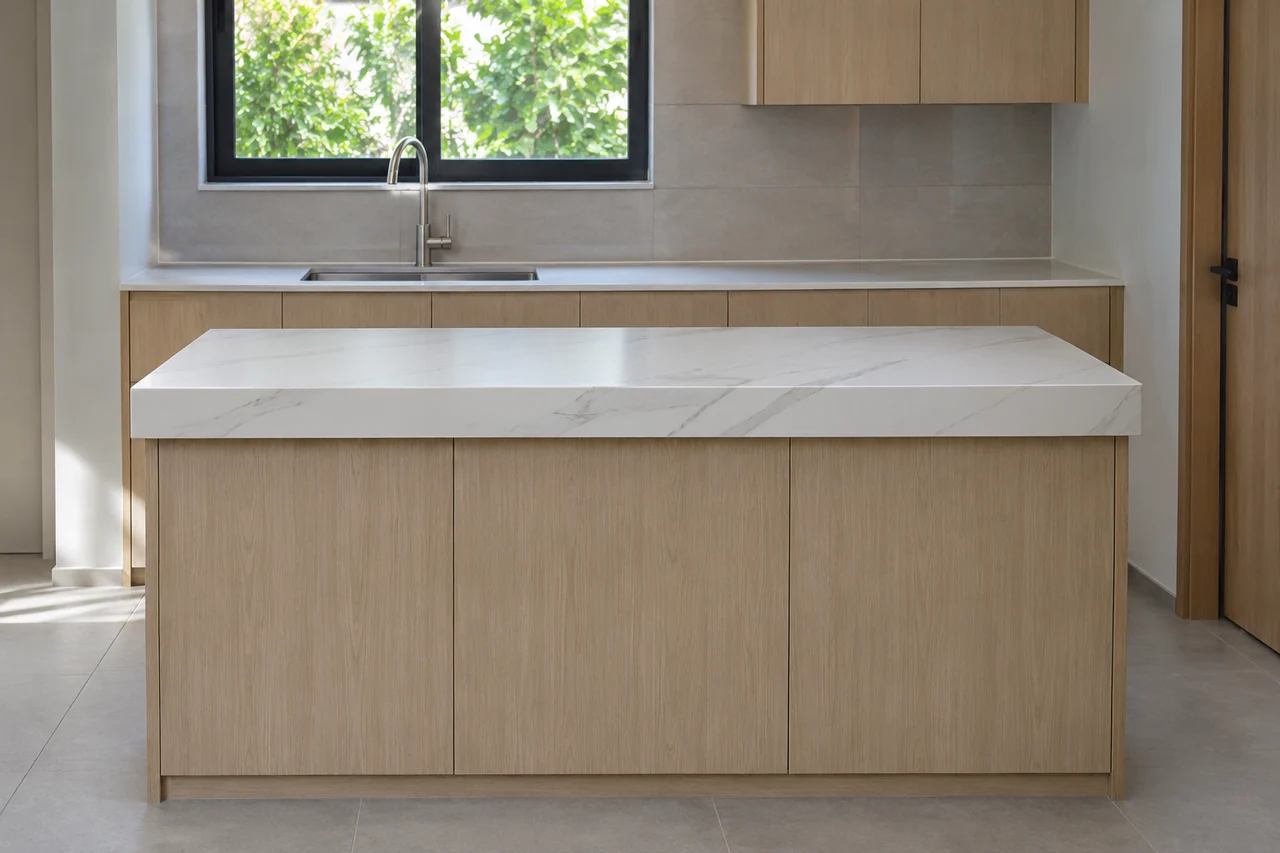
Rectangular island top Long straight edges meet at square corners on the finished island. -

Bevelled worktop edge A narrow bevel follows the top edge around the front corner. -

Polished edge detail The close-up shows the finish where the front edge meets the top face. -

Straight stone worktop A straight front edge runs opposite the upstands along the wall.
- Before cutting
- Check the narrowest upstand against the edger’s workpiece range.
- Trial checks
- Measure the top and its diagonals. Check straightness, bevel width and polish against the approved sample.
Waterfall joints and curved worktops
-

Waterfall mitre The mitred joint links the horizontal top and the vertical side panel. -

Waterfall island The stone continues from the top to the floor at the end of the island. -

Rounded end detail A broad radius joins the two straight sides of the worktop. -

Curved breakfast bar The curved worktop follows the cabinet line around the seating area.
- Before cutting
- Match the top and waterfall panel by grain direction. Use a full-size template for curved outlines.
- Trial checks
- Dry-fit the longest mitre. Check the gap, edge alignment and chipping. Compare the curved edge with the template.
Check the fit for your workshop
Check your drawings against machine limits, then plan how slabs and finished parts will move through the workshop.
Part requirements
Mark the visible face, grain direction and cabinet datum. Keep paired waterfall edges and sink templates with the cut list through machining and finishing.
Sink and tap openings
Locate the sink and tap from the cabinet reference line. Mark the mounting type and visible rim.
Waterfall islands
Label the matching edges on the top and side panel so the parts stay paired.
Finished front edges
Specify the profile and finish separately for cutout rims and exposed straight edges.
Single-machine operations and model details
 Machine details
5+2 Axis CNC Bridge Saw
- Functions
- Sizes slabs, cuts mitres and shapes round or polygonal parts. The milling head cuts openings and slots.
- Core configuration
- A 5.5 kW independent milling head, CAD import, a positioning camera and suction cups for slab handling.
 Machine details
3015 Single-Head CNC Machining Center
- Functions
- Mills sink openings and drainer grooves, and grinds or polishes edges in engineered quartz and sintered stone.
- Core configuration
- An 11 kW internally water-cooled spindle, stainless steel worktable and EtherCAT control. Machining stroke is 3,000 × 1,200 mm.
 Machine details
3+12 SECM Straight-Edge Beveling Machine
- Functions
- Bevels and polishes eligible exposed straight edges, including specified pencil-round profiles.
- Core configuration
- Three forming wheels and 12 grinding heads. Accepts parts 90–2,600 mm wide and 6–80 mm thick.
 Machine details
3220 5-Axis CNC Sawjet
- Functions
- Sizes slabs with the saw, cuts curved outlines and internal corners with the waterjet, and mills openings or grooves.
- Core configuration
- A 15 kW saw spindle, a five-axis waterjet and an independent milling spindle. The specified cutting size is 3,200 × 2,000 mm.
Workshop layout and handling
The estimate adds the footprints of the machines in Setup 01. Allow extra room for loading, aisles, servicing and auxiliary equipment. Confirm the installed layout for your site.
- Slab storage and transfer
- Mark the route from the unloading door and slab racks to the saw. Check that the lifting equipment can move and turn the largest slab along that route.
- Space to feed and assemble
- Allow room for the longest straight part on both sides of the edger, plus access for service. Set aside a bench to dry-fit worktops and waterfall panels.
- Water, drainage and power
- Mark the utility connection points and plan where cutting water and slurry will go. Confirm installation clearances and utility requirements for the selected machines.
Technical answers
Before you order
Check machine capacity and plan how to finish sink cutouts. See what to record during a trial cut and what to send for a quote.
Discuss your setupWill my parts fit the machines?
Check slab size against the saw’s cutting range and cutout positions against the CNC machining stroke. Check the width and thickness of your narrowest strips against the edger’s limits.
How do I finish a sink cutout?
Mill the opening on the CNC center. Use a trial piece to check whether the inside rim needs separate polishing. The 3+12 SECM finishes exposed straight edges.
What should I record from a trial cut?
Cut a complete countertop set from the specified slab. Record fixture fit, exposed edge finish and alignment at each waterfall joint. If the drawing calls for drainage grooves, check that they drain toward the sink. See the finished-part checks.
What do you need for a quote?
Send countertop drawings, slab dimensions and material, sink and tap templates, edge profiles and daily output. Add a floor plan and the machines you plan to keep.
